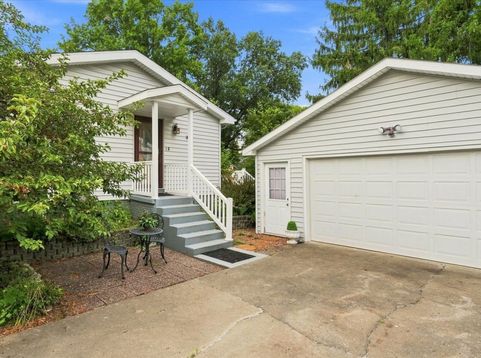
808 Warren Street Henry, IL 61537
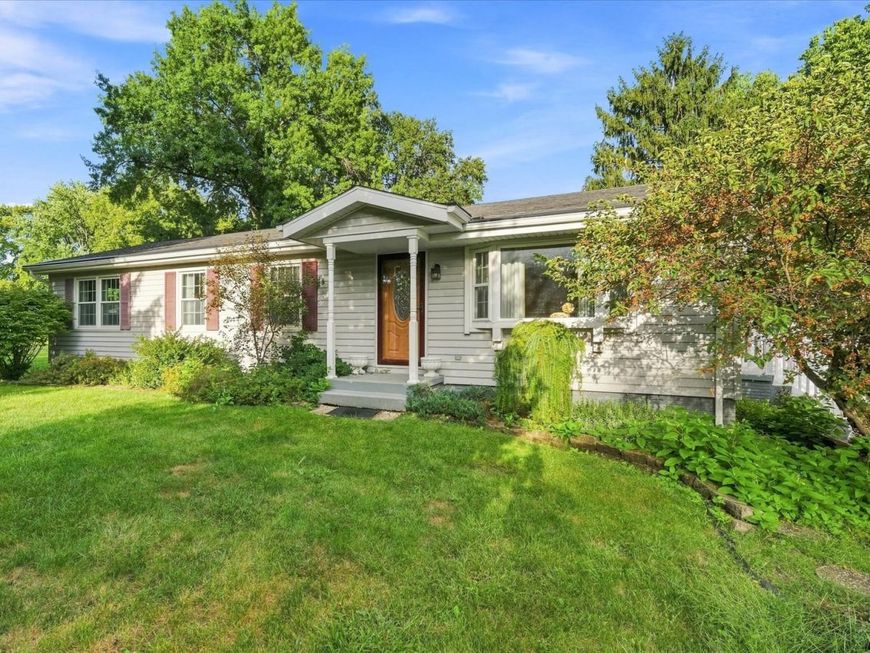
You can think of it as a jewel nestled into the heart of the river-town of Henry, Illinois - a park-like oasis boasting a 4 bedroom, 2 1/2-bath ranch with full, finished (absolutely dry!) basement. A rarity. Then you realize that there's an Additional large parcel containing an enormous Morton building. And suddenly, this property is truly extraordinary! No shortage of bedrooms, separate living areas, or storage space in this elegant Home. Bright and solid, it allows opportunity for a variety of living situations. Chef or not, you will be So impressed with the updated kitchen, complete with stainless steel appliances, custom-made Amish cabinetry and granite countertops. Four bedrooms on the main level, but use them as you will, because there's room for more downstairs! The standout feature in this lower level, a ginormous Family Room, allows for large gatherings and boasts a gas stove that runs on a thermostat. Cozy, attractive, and efficient. Wander from room to room to room - what an extravagant amount of living space! Back upstairs, your outdoor living and entertainment dreams are realized when you step through the newer sliding glass doors onto the multi-tiered deck. Surrounded by lush greenery, it's your private bit of Paradise. See attached Feature Sheet for a more comprehensive view of how this move-in-ready property will fit your needs and fulfill your wishes. Beyond simple practicality and value, you'll find a peaceful sanctuary - come take a look!

Baird & Warner Chenge Chando Agent Cell: 312.730.7081 Email
Property Details
Amenities
Feature Descriptions
Room Information
Schools
Disclaimer: The accuracy of all information regardless of source, including but not limited to square footage and lot size, is deemed reliable but not guaranteed nor warranted and should be personally verified through personal inspection by and/or with the appropriate professionals.
Location
See details and scored characteristics about this location.



Listing Office: Landmark Realty of Illinois LLC
Listing Office Phone: 815-875-1221

Member Participants (and their affiliated licensees, if applicable) shall indicate on their websites that IDX information is provided exclusively for consumers’ personal non-commercial use, that it may not be used for any purpose other than to identify prospective properties consumers may be interested in purchasing, that the data is deemed reliable but is not guaranteed by MLS GRID, and that the use of the MLS GRID Data may be subject to an end user license agreement prescribed by the Member Participant’s applicable MLS if any and as amended from time to time. MLS GRID may, at its discretion, require use of other disclaimers as necessary to protect Member Participant, and/or their MLS from liability.
Based on information submitted to the MLS GRID. All data is obtained from various sources and may not have been verified by broker or MLS GRID. Supplied Open House Information is subject to change without notice. All information should be independently reviewed and verified for accuracy. Properties may or may not be listed by the office/agent presenting the information.
Select a format below, new window will open and will prompt you to print.


AWARD WINNING SERVICES


GLOBAL REACH & HOME INSURANCE



Market Report
Sign up today to stay updated on what’s happening in your local real estate market.