
505 Rue Royale Deer Park, IL 60010
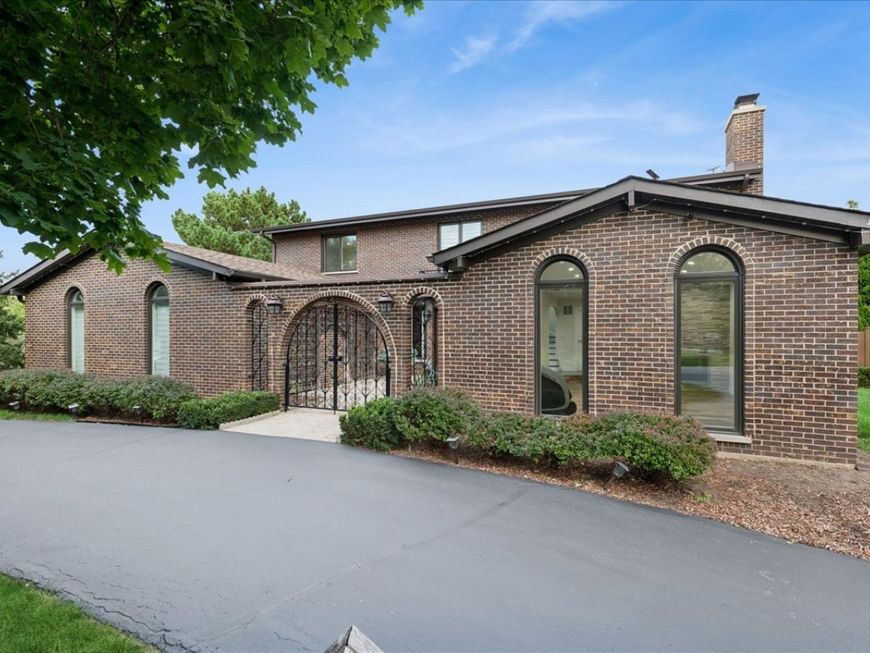
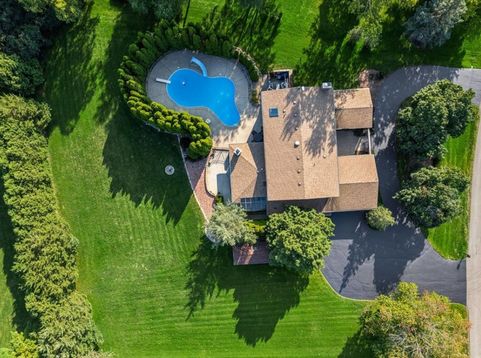
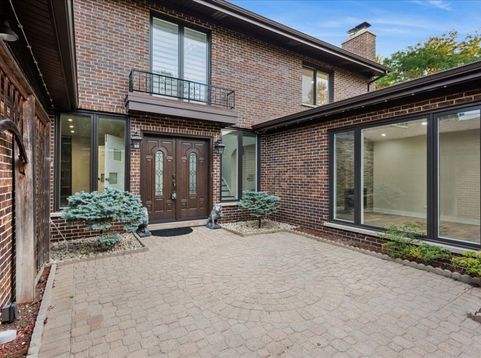
Welcome home to a property that truly has it all - brand new from top to bottom, and sitting pretty on a full acre. This all-brick beauty greets you with real curb appeal and a fenced courtyard that's basically begging for morning coffee or evening wine (yes, it's as charming as it sounds). Step inside and the kitchen alone will stop you in your tracks - stunning finishes paired with a full suite of High Efficiency Thermador stainless steel appliances that any home chef would love. Cozy up by not one but two fireplaces: a classic in the dining room, and a striking two-sided fireplace warming both sides of the living room. Add in the sweet little water fountain tucked in the dining room, and the whole main level just feels like a retreat. Underfoot, you'll find beautiful luxury vinyl flooring throughout, with HEATED TILE floors adding a touch of everyday luxury wherever tile is used. Off the dining room, a sunroom wrapped in glass brings the outdoors in, complete with a charcoal grill and its own private door out - perfect for grilling, entertaining, or just soaking up the view without ever leaving home. The main floor also features a full bath with a Jacuzzi and its own sauna - a spa day, any day, without ever leaving home. Four big bedrooms, each with its own closet, give everyone room to spread out. Retreat to the gorgeous master suite, featuring a huge walk-in closet and a spa-like bath with a soaking tub and an oversized shower. Even the master bedroom floors are heated, so cold mornings are a thing of the past. Downstairs, the finished basement adds even more living space, with an additional roughed-in area ready for you to finish exactly how you like. Outside, the backyard is an entertainer's dream - and yes, there's a pool! Fully fenced for privacy, it's your own private escape just steps from the door. An acre of space, brand-new everything, and character in every corner - this one won't last.

Baird & Warner Chenge Chando 312.730.7081 Email
Property Details
Amenities
Feature Descriptions
Room Information
Schools
Disclaimer: The accuracy of all information regardless of source, including but not limited to square footage and lot size, is deemed reliable but not guaranteed nor warranted and should be personally verified through personal inspection by and/or with the appropriate professionals.
Location
See details and scored characteristics about this location.


Select a format below, new window will open and will prompt you to print.


AWARD WINNING SERVICES


GLOBAL REACH & HOME INSURANCE



Market Report
Sign up today to stay updated on what’s happening in your local real estate market.
Login to my Baird & Warner account
THANK YOU FOR
YOUR INTEREST!
Add to Calendar
Registration Successful
You are now registered to view virtual open houses for the listings.