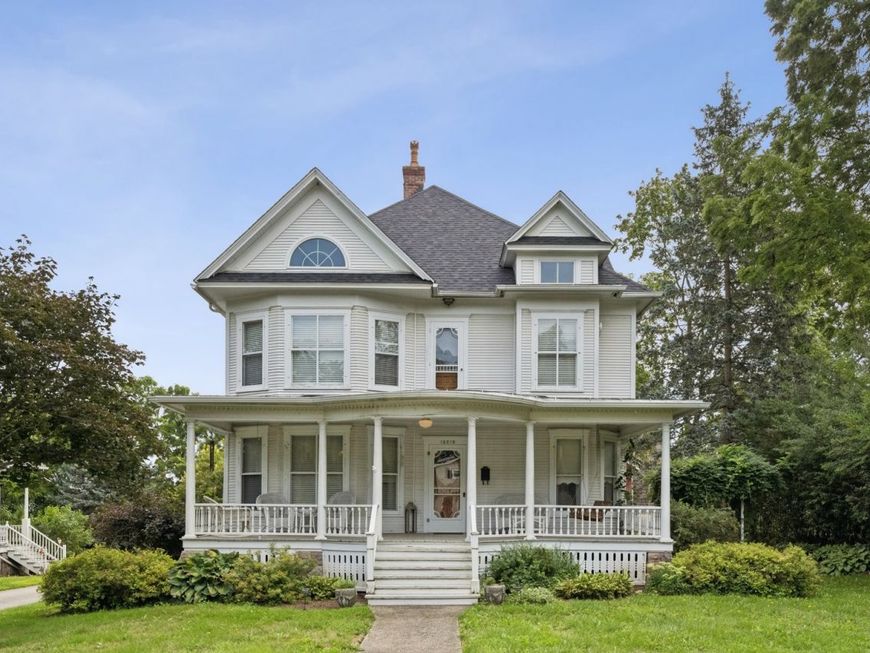
10216 Main Street Hebron, IL 60034
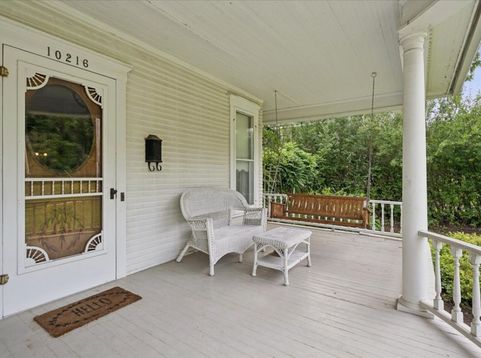
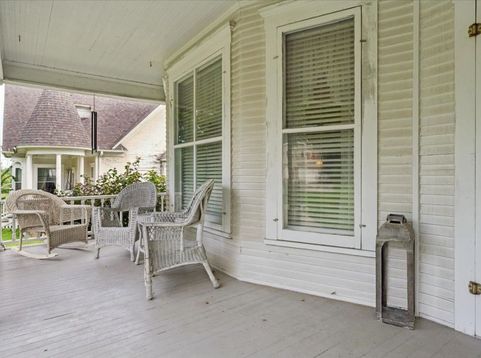
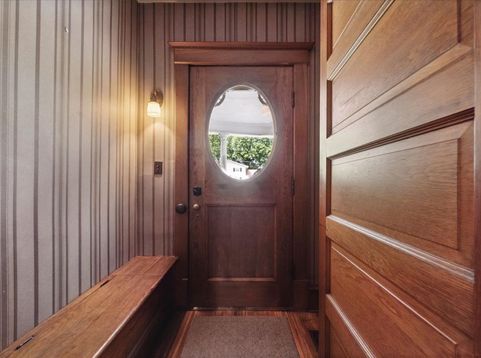
Built in 1906 and beautifully preserved for more than a century, this remarkable Victorian farmhouse is a rare opportunity to own a home where history, craftsmanship and character are still very much alive. Set behind a classic wraparound front porch, the home offers approximately 5,000 square feet of living space filled with details that simply aren't replicated today. From original woodwork, solid wood doors and pocket doors to beautiful millwork, soaring ceilings and multiple fireplaces. With 6 bedrooms and 5.1 baths, the scale of the home is just as impressive as its character, offering generous gathering spaces alongside intimate rooms that retain the warmth and charm of a historic home. A finished walkout lower level provides an ideal setup for an in-law arrangement, extended guests or additional living space, while the finished attic adds even more flexibility. Currently operated as an Airbnb, the home has proven itself equally well suited for entertaining and hosting, while remaining first and foremost an extraordinary single-family residence. Outside, multiple porches and garden spaces invite you to slow down and enjoy the setting, while a 30x30 heated garage with an attached 24x30 workshop featuring exceptional space for hobbies, storage and projects. Ideally located between Richmond and Lake Geneva, with Geneva Lake just minutes away, this is more than a home with historic charm, it's a piece of history that has been thoughtfully cared for and preserved for its next chapter.

Baird & Warner Chenge Chando Agent Cell: 312.730.7081 Email
Property Details
Amenities
Feature Descriptions
Room Information
Schools
Disclaimer: The accuracy of all information regardless of source, including but not limited to square footage and lot size, is deemed reliable but not guaranteed nor warranted and should be personally verified through personal inspection by and/or with the appropriate professionals.
Location
See details and scored characteristics about this location.



Listing Office: Compass
Listing Office Phone: 312-319-1168

Member Participants (and their affiliated licensees, if applicable) shall indicate on their websites that IDX information is provided exclusively for consumers’ personal non-commercial use, that it may not be used for any purpose other than to identify prospective properties consumers may be interested in purchasing, that the data is deemed reliable but is not guaranteed by MLS GRID, and that the use of the MLS GRID Data may be subject to an end user license agreement prescribed by the Member Participant’s applicable MLS if any and as amended from time to time. MLS GRID may, at its discretion, require use of other disclaimers as necessary to protect Member Participant, and/or their MLS from liability.
Based on information submitted to the MLS GRID. All data is obtained from various sources and may not have been verified by broker or MLS GRID. Supplied Open House Information is subject to change without notice. All information should be independently reviewed and verified for accuracy. Properties may or may not be listed by the office/agent presenting the information.
Select a format below, new window will open and will prompt you to print.


AWARD WINNING SERVICES


GLOBAL REACH & HOME INSURANCE



Market Report
Sign up today to stay updated on what’s happening in your local real estate market.